
11301 JUGLANS DRIVE, ODESSA, FL, 33556
Active1 days on marketListed Aug 8, 2026MLS #TB8532870
Come see it
Upcoming open house
Sun, Aug 9
12:00 PM – 3:00 PM
About this home
11301 JUGLANS DRIVE
SOLAR POWERED. FULL-HOME BATTERY BACKUP. 448 SQ. FT. SCREENED LANAI. ENERGY EFFICIENCY starts here with 32 solar panels already hard at work. Welcome to 11301 Juglans Drive—the perfect home for Snow Birds, Empty Nesters & Full Time Residents. This highly sought-after PICENO MODEL by Taylor Morrison features an open concept design with the largest island in Esplanade (50" x 105") and cabinetry on all sides for exceptional storage. KITCHEN features Espresso maple cabinetry, 42" uppers with crown molding, Cambria Berwyn quartz, stainless appliances, natural gas cooking, roll-out shelving & pendant lighting. Upgraded 20" x 20" tile flows throughout main living areas with BRAND-NEW plush bedroom carpet, 8' doors, tray ceilings, 5¼" crown molding/baseboards & high ceilings. During construction, the owner eliminated rear bump-outs, creating a stunning wall of aligned glass sliders filling the home with natural light and opening to a 448 SQ. FT. covered & screened lanai with NATURAL GAS FIREPLACE, TV mount, pavers & gas stub ready for your future outdoor grill. PRIMARY SUITE offers a tray ceiling, bay window, BRAND-NEW carpet & walk-in closet. Spa-inspired bath features natural light, frameless glass walk-in shower, quartz-topped double vanities positioned on opposite sides for privacy & convenience, and private water closet. Energy-conscious buyers will appreciate the 32-panel solar system paired with a privately owned FULL-HOME BATTERY BACKUP system & EV CHARGER. Ever seen an electric bill under $35/month? Owners have utility bills available for review showing incredible efficiency & savings. Additional investments include WHOLE-HOME WATER SOFTENER & FILTRATION systems. PET LOVERS will appreciate a dog door from the living area to lanai plus a second leading to the FULLY FENCED backyard for seamless indoor/outdoor access. 462 SQ. FT. GARAGE features upgraded LiftMaster belt-drive opener, keyless entry, epoxy flooring, EV charger & overhead storage racks. Unlike many homes with HVAC equipment tucked away in a hot attic, the air handler is conveniently located inside the laundry room for easy servicing and includes UV AIR PURIFICATION. Additional features include thermal radiant roof barrier, concrete tile roof, impact-glass front door with full-lite sidelights, solar-control film on sliders, sealed driveway/lanai pavers, bird protection & low-voltage technology package. Located ONE STREET FROM ESPLANADE'S RESORT-STYLE CLUBHOUSE! Enjoy a GOLF CART LIFESTYLE with over 20 miles of walking/biking trails. This GATED community features a PRIVATE 6,000 SQ. FT. CLUBHOUSE, (2) heated pools, 24-hour fitness center, stocked COFFEE & TEA STATION, billiards, card tables, activity director, firepit, PRIVATE EVENTS, tennis, pickleball, Bocce ball, dog parks & playground. MAINTENANCE-FREE COMPREHENSIVE LAWNCARE on RECLAIMED WATER includes mowing, edging, weeding, mulch, sprinkler heads & fungi treatment, plus TRASH & RECYCLING PICKUP. Esplanade is within STARKEY RANCH, offering miles of trails, lakes, sports complex, dog parks, kayaking/canoeing, community garden, activities & MORE. Life takes root in Starkey Ranch, and in Esplanade, YOU BRING THE VACATION HOME! Close to Starkey Wilderness Park, Gulf of Mexico & Suncoast Parkway with easy access to Tampa, St. Pete, Clearwater, Dunedin & more. Buy a Little Piece of Florida Now!
Facts & features
The home at a glance
3
Bedrooms
2
Bathrooms
1,923
Sqft
0.2 ac
Lot size
2
Garage
2018
Year built
One
Levels
$315
Per sqft
Inside
Outside & construction
Community & fees
Utilities & systems
The numbers
What it really costs
Built from this home's actual numbers — the most recent property-tax bill on record and the real association fee — not generic estimates.
$4,858 /mo · 10% down Conventional, 30-yr fixed at 6%
The assumptions
Above the FHA loan limit for our service areas, so Conventional is the default. VA buyers: switch below — $0 down.
These numbers assume a generic buyer — your credit, down payment and loan program change them. Get the real quote in minutes:

Andrew Acosta
Acosta Home Loans with PRMG · NMLS #1468866
Run your own numbers
FHA isn’t available at this price — the loan would exceed the $541,287 FHA limit for our service areas.
Estimated payment
$4,858/mo
Includes estimated PMI — it drops off once you reach 20% equity. Taxes reflect the most recent bill on record; insurance is a typical-Florida estimate. Your lender’s numbers will differ. CENTURY 21 Edge partners with Florida’s best lenders.
Value check
Is the price right?
The internet’s favorite home-value number comes from a single automated model that has never seen the street, the finishes, or the view — which is why it routinely misses by tens of thousands of dollars. The edgeAI estimate combines multiple independent data sources with our team’s on-the-ground expertise in this exact market.
vs edgeAI estimate
+17.7%
$/sqft vs Odessa actives
$315 vs $272
Days on market
1 vs 46 typical
Where $315/sqft sits among the 198 Odessa actives
The edgeAI estimate is a starting point, not an appraisal or a broker price opinion. It is generated from public records, listing data and market modeling, and is subject to change once a licensed real estate professional personally inspects the property. Condition, floor, view and lot are not fully captured by any model — ask us for a full comparative market analysis.
Where it sits
Inside Starkey Ranch
Drive times from this address
Estimated driving times, typical traffic. Data © OpenStreetMap contributors.
Get to know Odessa. See the full Odessa guide →
Starkey Ranch — neighborhood snapshot
Population
5,445
Median age
40
Median income
$127,978
Median home value
$488,100
Avg household
3
Households w/ children
764
For the school run
Pasco County School District
School assignments and ratings via edgeAI — always verify with the district.
The numbers that matter
The Odessa market
$725K → $711K
Odessa median sold, yr/yr
97.2%
Sale-to-list ratio (12 mo)
117 of 198
Odessa actives have cut their price
Median sold price, Odessa, trailing 36 months (3-month rolling) · live MLS data.
This home is listed 9% below the ODESSA 33556 median. See the full Odessa market guide →
Paper trail
This home's history
Reality check
What actually sold near 11301 JUGLANS DRIVE
Asking prices are opinions — closed sales are facts. The most comparable homes that actually changed hands nearby in the last twelve months.
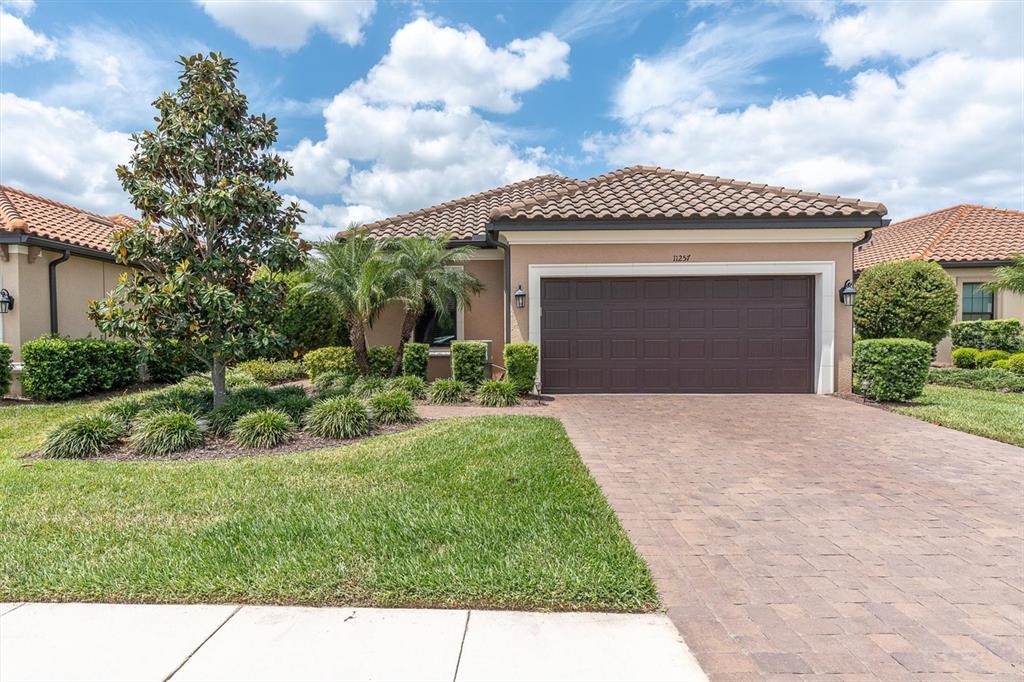 Sold · Jul ’26
$499,000
11257 CALLISIA DRIVE · same community
3 bd · 2 ba · 1,931 sqft · $258/sqft · 77 DOM
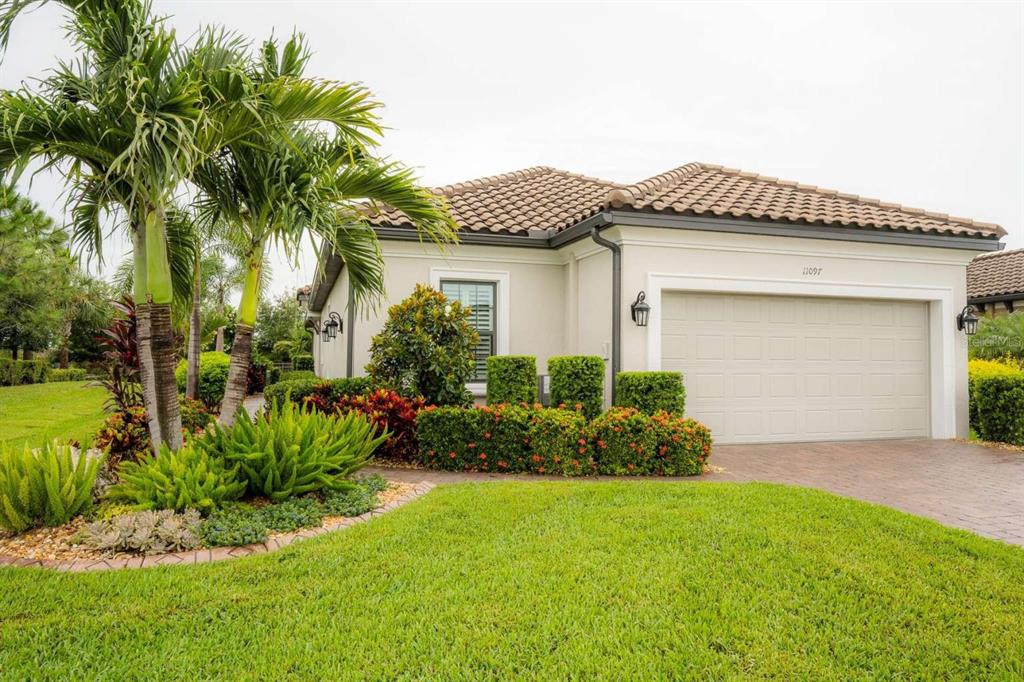 Sold · Oct ’25
$539,900
11097 CALLISIA DRIVE · same community
3 bd · 2 ba · 1,931 sqft · $280/sqft · 18 DOM
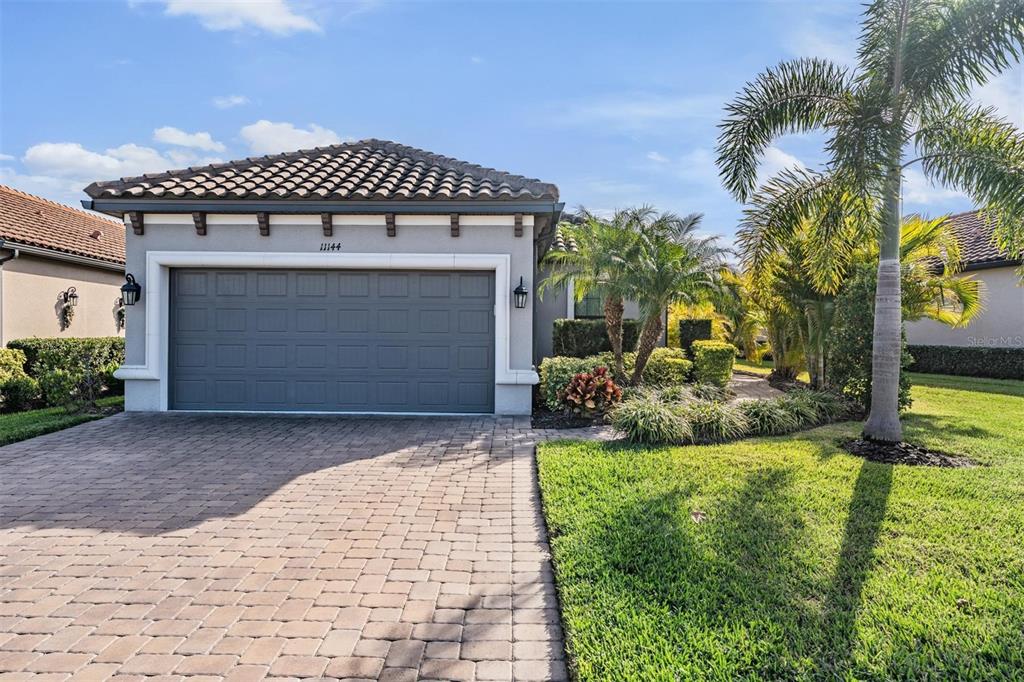 Sold · Mar ’26
$525,000
11144 CALLISIA DRIVE · same community
2 bd · 2 ba · 1,689 sqft · $311/sqft · 3 DOM
Closed-sale data from the MLS, last 12 months, selected for similarity in size and location. No two homes are identical — ask us for a full comparative analysis.
Your home team
The pros in your corner
Buying a home is two conversations — the home and the money. Here’s who handles each, side by side, already working together.

Your agent
Kevin Johnson
CEO & Managing Broker · CENTURY 21 Edge
Tours, negotiation, and every question about 11301 JUGLANS DRIVE — start here.
Your lender
Andrew Acosta
Acosta Home Loans with PRMG · NMLS #1468866
Pre-approval, rates, and the real monthly number for 11301 JUGLANS DRIVE — before you fall in love.
See it in person
Schedule a tour
Live availability from Kevin's calendar — pick a time and it's booked. Confirmation lands in your inbox immediately.
Straight answers
11301 JUGLANS DRIVE FAQs
What would the monthly payment be for 11301 JUGLANS DRIVE?+
With 10% down on a 30-year Conventional loan at 6%, the all-in payment lands around $4,858/mo — principal and interest, the actual property-tax bill, the $423/mo association fee and typical Florida insurance. The payment calculator on this page lets you switch loan type (FHA, Conventional, VA) and adjust the down payment, rate and term.
How much are the HOA fees at 11301 JUGLANS DRIVE?+
The association fee works out to $423 per month. Ask us for the full association documents — they spell out exactly what the fee covers.
What are the property taxes on 11301 JUGLANS DRIVE?+
The most recent tax bill on record (2025) was $9,403. A new owner's bill can differ once the sale price resets the assessed value — we can walk you through what to expect.
Are pets allowed at 11301 JUGLANS DRIVE?+
The listing reports pets: Cats OK. Communities often layer on breed or weight rules — we'll verify the specifics with the association before you commit.
How does the price compare to other homes in Odessa?+
At $605,000, this home is listed about 14% below the Odessa median of $700,000. The market section on this page shows how the area is trending.
Which schools are assigned to 11301 JUGLANS DRIVE?+
Longleaf Elementary School (elementary), James W. Mitchell High School (high), Seven Springs Middle School (middle) — Pasco County School District. Always verify school assignments with the district before relying on them.
The brief
Three things that matter here
01Under the ODESSA 33556 market on paper
$605,000 is 9% below the ODESSA 33556 median of $666,500, and at $315/sqft it sits under the Odessa average of $355.
02Fresh on the market
Only 1 day on market in a Odessa market that averages 46 — if it fits, move quickly.
03Strong assigned schools
Longleaf Elementary School, James W. Mitchell High School, Seven Springs Middle School — James W. Mitchell High School rates 4 of 5. Always verify assignments with the district.
Keep looking
Similar homes nearby
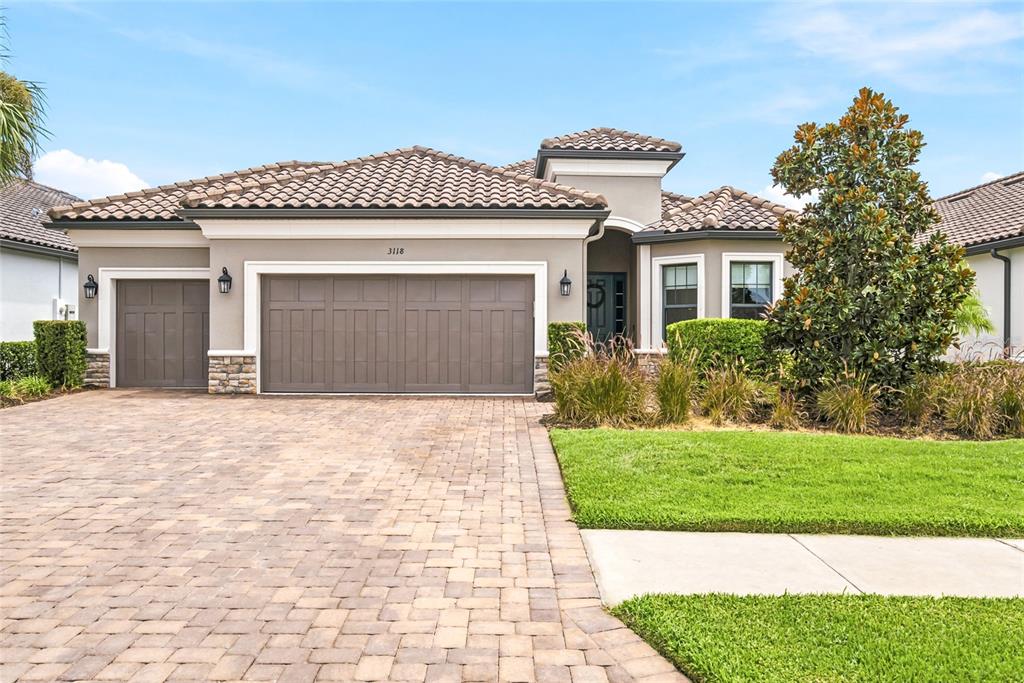
Listing courtesy of FUTURE HOME REALTY INC · Jennifer Davida. MLS #TB8532870.
IDX information is provided exclusively for consumers’ personal, non-commercial use and may not be used for any purpose other than to identify prospective properties consumers may be interested in purchasing. Data is deemed reliable but is not guaranteed accurate by Stellar MLS.
Never miss a listing
New Odessa homes, in your inbox
Like 11301 JUGLANS DRIVE but not quite? A daily digest of every new listing in Odessa — straight from the MLS, hours after it goes live. Unsubscribe anytime.
Just watching this one home? Ask Kevin to ping you on any price or status change →